01
Layout
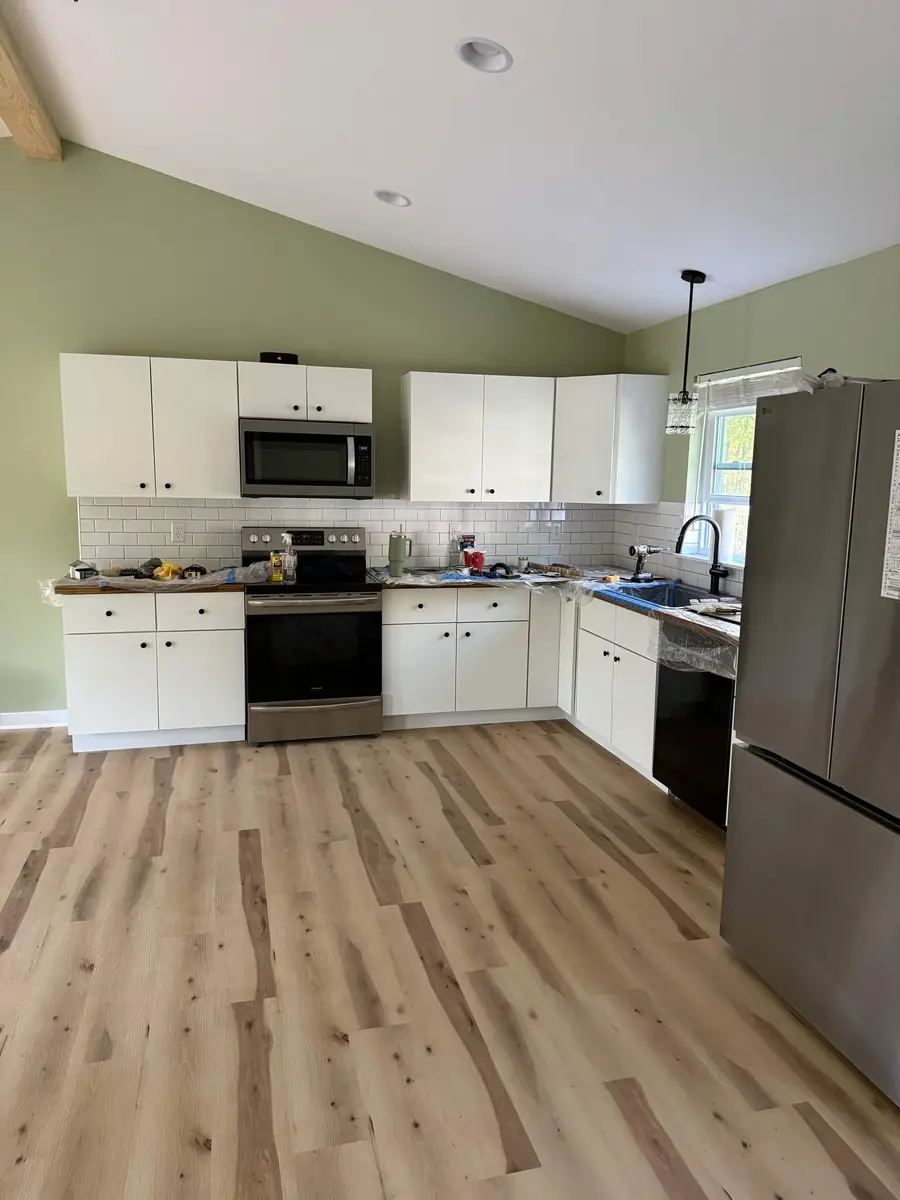
Cabinet plans and the actual room are compared before fastening.
Wall conditions, level lines, appliance openings, fillers, and consistent reveals begin with careful layout.
The written estimate should define the exact work, materials, finish level, and cleanup responsibilities.
Cabinet plans and the actual room are compared before fastening.
Base and wall cabinets are positioned, joined, leveled, and secured.
Planned gaps and exposed ends are finished as scoped.
Toe kicks, molding, doors, and drawers complete the installation.
You work directly with Devon throughout the project.
Text photos, the project city, and a short description of the work.
Confirm measurements, materials, preparation, finish details, and cleanup responsibilities.
Approve the written scope and choose an available installation date.
Confirm measurements, profiles, and product requirements before buying.
Yes, when it is listed in the written estimate.
Often. Combining connected flooring, trim, door, or cabinet tasks can simplify the finish details.
Send photos, the project city, and rough measurements if available.
Compare flooring, trim, door, and cabinet work.
View detailsSee the main cities served.
View detailsView completed work from real homes.
View detailsSend photos, rough measurements, and the project city for an availability and estimate response.